Apartment Society Roof and Facade Drone Inspection in Bangalore
How resident associations and facility managers can plan visual roof, facade, waterproofing, drainage and external-asset documentation.
By SkyViews Aerial Drone Studio
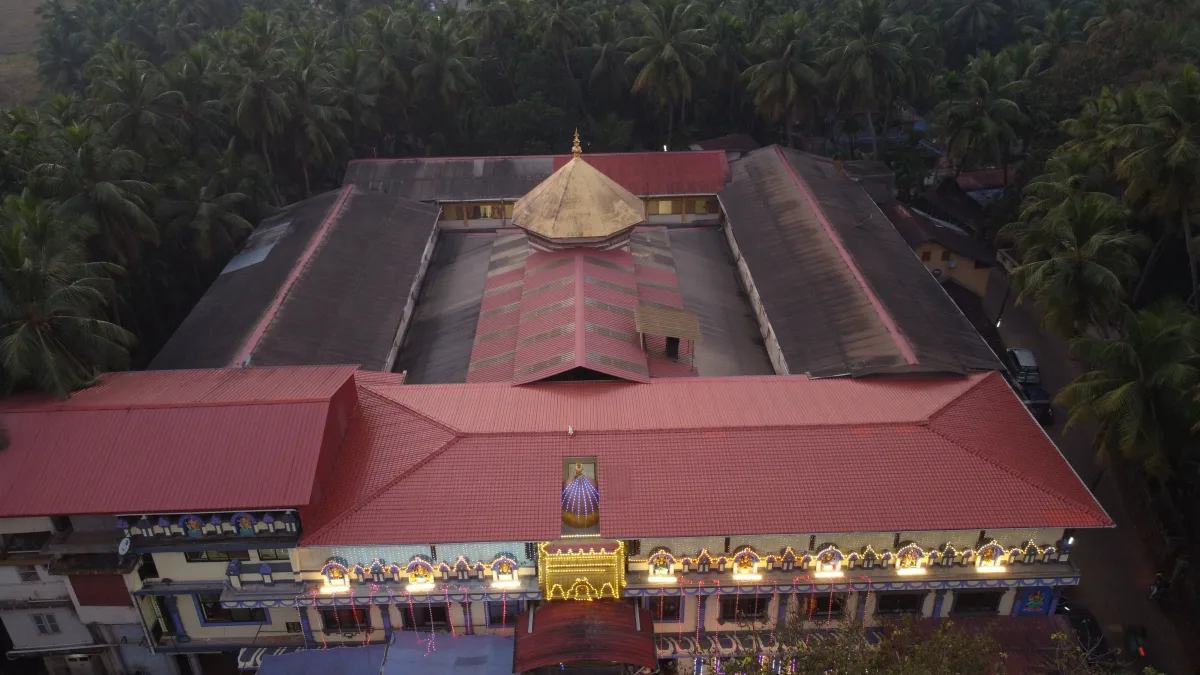
Apartment associations often need a safer first look at roofs, facades, terraces, drainage, solar equipment, external walls and hard-to-access areas. Drone imagery can support maintenance planning, but it should document visible conditions without pretending to replace a structural, waterproofing or electrical assessment.
Define the residential maintenance question
Identify roof sections, facade elevations, water tanks, solar panels, cracks or stains to review, drainage, parapets, common areas and the reason for the inspection. Include the building plan or a simple elevation list where possible.
Coordinate residents and the facility
Notify residents, security and maintenance staff. Mark windows, balconies, private terraces, children’s areas, vehicle movement and no-film zones. Choose a low-activity window and nominate one contact who can coordinate access and pause the operation.
Report visible evidence
Use elevation or asset IDs, image references, capture date, visible observation, access limitations and recommended ground follow-up. A stain may indicate many causes; technical interpretation should be made by the appropriate building professional.
Protect resident privacy and private balcony views
Review people, windows, vehicle plates and neighbouring homes before sharing the report. Separate the residents’ internal record from any public marketing or vendor material. See the privacy guide.
Agree on the maintenance decision first
A resident association may receive complaints about seepage, loose facade panels, balcony edges or overflowing roof drains. A drone visit should answer a specific first question: Which exterior areas show visible signs that a professional should inspect? It should not be sold as a full building safety certificate. Ask the committee and facility manager to list the buildings, elevations and reported issues. Use the society's own block names so residents and contractors can find the places shown in the report.
Collect existing drawings, past repair notes and complaint locations if available. A stain seen from outside may line up with an indoor report, but the two do not automatically have the same cause. Record the apartment or common-area reference privately when needed, while keeping that personal detail out of any broad report. If the society only needs a roof-drain baseline, do not capture every balcony and window. A narrow scope can be more useful and less intrusive.
Make a resident-aware shoot plan
Choose a window with the facility team that avoids busy entrances, school drop-off and common-area events. Tell residents what areas will be filmed, when, why and how the images will be handled. Mark no-film windows, balconies, play areas and neighbouring homes. A brief notice should give a contact for questions. The pilot checks current airspace, weather, safe launch and recovery, cables, trees and people. Security can help keep the launch area clear without treating residents as obstacles to be surprised by a flying camera.
A facade view may require the camera to face occupied homes. Plan oblique or wider angles where they still answer the maintenance question. Pause when someone enters a private balcony or when a window view would be intrusive. If a useful detail cannot be captured without exposing private life, the facility manager can arrange a different method with the resident's involvement. The privacy planning guide helps set these choices before the crew arrives.
Work through the building in a repeatable order
Start with a wide locator image of each block. Name the elevations north, south, east and west, or use the society's established labels. Then record roof zones, drains, parapets, facade bands, balconies and common exterior assets in the agreed order. Pair a close frame with a wide frame so a contractor can locate it. Keep a coverage sheet showing which areas were fully viewed, partly viewed or blocked by trees, parked equipment or a neighbouring building.
The camera may show cracking, staining, exposed reinforcement, loose-looking cladding, blocked drains or displaced roof items. It cannot test material strength, waterproofing or electrical safety. A photo taken from one angle may make a joint look wider than it is. Write “visible line near the third-floor joint” and send the location to a building professional. Do not tell residents that a balcony is safe or unsafe solely from an aerial image.
Separate urgent communication from the final report
If the pilot sees an apparent immediate hazard, use the association's agreed escalation route at once. Tell the facility contact the location and show the frame; do not wait for editing. The qualified building team decides whether to restrict access, inspect further or take another action. In the final report, record when the concern was raised and to whom. This avoids a serious observation sitting unseen in a media folder.
Most items will be routine follow-up. Make an observation table with block, elevation, approximate floor or roof zone, image reference, visible condition, visibility limit and action owner. Keep the wording calm and factual. A simple priority label can mean “review soon” rather than an engineering risk grade, provided the association defines it clearly. A contractor's findings and completed repairs should be logged separately from the drone observations.
Protect files after capture
The source images may include identifiable people, private interiors, plates or neighbouring property even when the report does not. Limit who can download originals. Create a committee or maintenance version with only necessary frames, and a smaller vendor pack for the contractor assigned to a repair. Do not place the full survey in a public residents' group or use it later for a property advertisement without a new review. Keep a record of who received which version and when it should be archived or removed.
Image labels can reveal a resident's flat or a security camera position. Consider neutral zone IDs in a widely shared report, with the detailed mapping held by the facility office. Blur or crop private detail in derivatives while keeping an original in controlled storage for legitimate maintenance review. The society should choose the retention and access rules before the shoot, not after an image circulates.
Example: seepage reports in two blocks
Suppose residents in Block A report damp ceilings below the roof, while Block B has staining on one facade band. The committee asks for a visual first look. The facility manager marks the reported zones and arranges a low-activity window. The crew takes roof-overview and drain views for Block A, then wide and close exterior views of the Block B band. A rooftop plant obscures one drain; a tree blocks part of the facade. Both gaps are written into the report.
The images show debris beside a drain in Block A and a stained line in Block B. The report does not say either is the cause of the reported seepage. A waterproofing contractor checks the roof with safe access, and a facade engineer reviews the exterior band. The committee sends residents a short update about the inspection process and next steps without circulating identifiable balcony images. A later drone visit can document the visible condition after repair, while the specialists confirm performance.
A practical handover for the committee
Ask for a coverage plan, dated labelled images, an observation table, gaps, originals under controlled access and a short list of recommended ground checks. Agree whether roof, facade, solar and drainage assets are all included; a broad request can be hard to complete in one safe visit. Confirm the person who reviews technical wording and the person who communicates with residents. The commercial roof guide covers recurring roof records, while this society guide adds the privacy and communication work needed around homes.
FAQs
Can drones inspect apartment roofs?
They may provide a visual first look when access, safety, weather, privacy, equipment and current flight feasibility support the assignment.
Can a drone prove a waterproofing failure?
No. It can document visible indicators, but diagnosis and repair specification require an appropriate building professional.
Can the society receive annotated photographs?
Yes. A structured report with asset references, images, limitations and follow-up actions is more useful than an unlabelled photo folder.
Plan your project
Share your site, dates and intended output so we can confirm a suitable scope.
Drone Survey & Mapping · Compare project scope · Get in touch
Related reading
- Drone Roof and Facade Surveys for Facility Maintenance Teams
- Agriculture Drone Mapping for Farms and Estates in Karnataka: Practical Guide
- Archaeological Excavation Drone Mapping in India: Documentation Guide
- School and College Campus Drone Photography in India: Planning Guide
- Urban Planning Drone Mapping for City Development in India
- Construction Drone KPI and Progress Reporting Guide for India
Contact SkyViews Aerial Drone Studio at +91 90190 56479 or skyviewsdronestudio@gmail.com. Service area: Bangalore, Karnataka and India and wider Bangalore, Karnataka and India.