Drone Photography for Architects
How architecture practices can plan aerial photography and video for completed buildings, design portfolios, competition entries and project...
By SkyViews Aerial Drone Studio
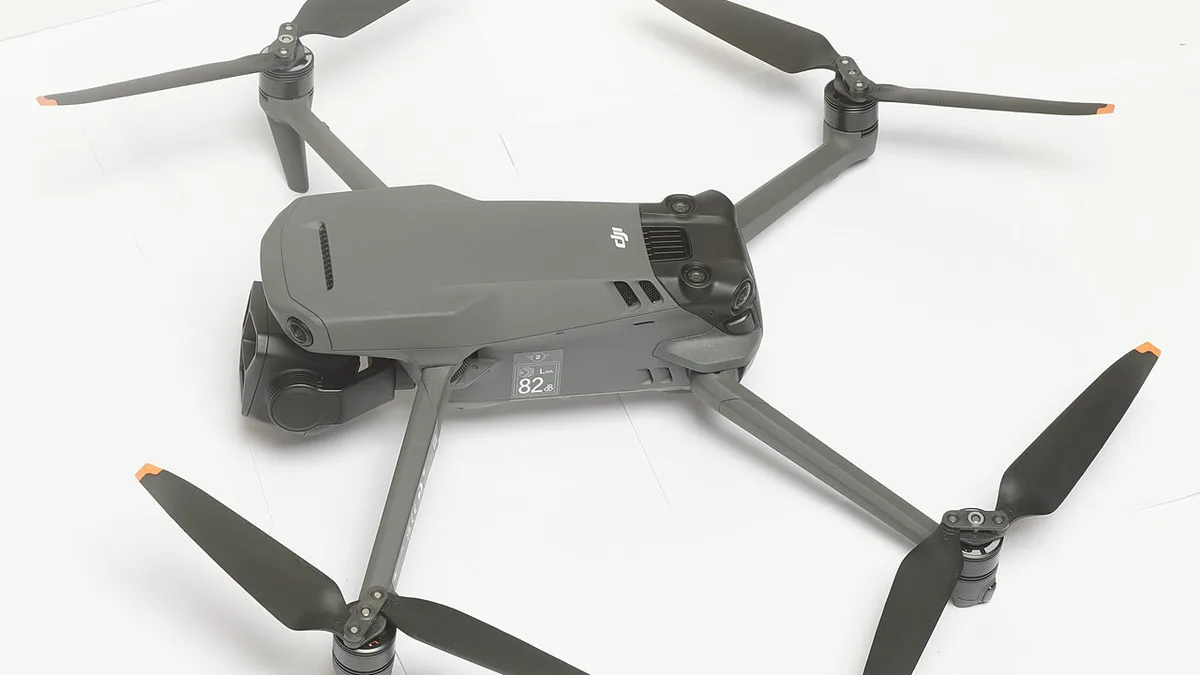
Architectural aerial photography should reveal design intent, site relationship, approach, landscape and material character—not simply place a camera above a building. A clear brief helps the aerial team create images an architect can actually use in a portfolio, award submission, website, press release or client presentation.
Define the architectural portfolio documentation goal
Decide whether the shoot is for a completed-project portfolio, construction record, competition entry, launch campaign, developer presentation or design review. Each purpose changes the balance between hero stills, context images, motion, detail and repeatable documentation.
Build an architect-led shot list and angles
Consider arrival sequence, massing, courtyard or landscape relationship, roofline, facade rhythm, circulation, public realm, neighbouring scale and key material details. Add a few wider context views and a set of closer images that explain why the building looks and works as it does.
Coordinate site access and architectural lighting
Confirm access, occupants, vehicles, reflective glass, restricted views, construction hazards, people privacy, branding and the preferred time of day. If the building is occupied, nominate a client contact who can coordinate security and remove sensitive information from the shot list.
Specify architectural media deliverables
Specify hero stills, vertical social clips, a short project film, widescreen presentation footage, web exports and any raw or log media required. If images will be used for award submissions, check their pixel dimensions, orientation, naming and caption requirements in advance.
Record building completion status accurately
If landscaping, interiors or surrounding works are incomplete, label the stage accurately. Avoid presenting a visualisation, edited frame or future amenity as a completed condition. Good architectural storytelling is persuasive because it is precise.
Begin with the architect's design idea
Ask the design team what the building is meant to do. Perhaps its courtyard draws light inward, its roof follows a difficult site, or its entry connects a public street with a quiet interior. Write two or three ideas before choosing camera positions. An aerial shot should make at least one of them easier to see. A dramatic orbit that hides the entrance may be less useful than a simple oblique view showing the approach and massing.
Give the photographer drawings or a marked site plan, then walk the building with someone who knows it. Point out the intended arrival route, important elevations, materials, landscape and neighbouring context. Also mark areas the camera should not imply are part of the project. A wide view can accidentally present an adjacent park or building as a design feature controlled by the architect.
Build a sequence from context to detail
Start with one frame that places the building in its setting. Add a view of the approach, one or two angles that explain the form, and closer images of the roofline, courtyard or façade where safe and feasible. Pair aerial views with ground photographs for materials and human scale. A portfolio should help someone understand the experience of the building, not only its outline from above.
For a complex campus, label blocks or phases. For a small house, a high view may make the project look tiny or expose neighbours unnecessarily. A lower oblique angle or ground camera may communicate the design better. Decide this from the actual site and portfolio purpose rather than assuming every project needs a top-down image.
Choose light for the design, not just for a sunset
Sun direction changes how façades, recesses and courtyards read. Visit or review the site at several times if the commission permits. A glass elevation may reflect the sky beautifully but hide the room behind it. Deep afternoon shadow may erase the material rhythm the architect wants to show. Record a preferred window and a backup. Weather, haze and the building's use can change the plan on the day.
Keep colour and contrast honest. Editing can improve clarity, but an award image should not replace actual site conditions with a fictional landscape or erase unfinished areas without clear disclosure. Confirm whether the architect wants people or activity in the frame to show scale. If so, plan consent and a controlled scene rather than relying on passing strangers.
Coordinate an occupied building
An office, school, hospital or residential project has people who did not commission the photograph. Identify private windows, outdoor seating, security areas and rooms that may be visible from above. Agree access with the owner or manager and tell occupants what is planned where appropriate. The operator must check current flight feasibility, not only building permission. The flight planning checklist lists the location details needed.
For a school or healthcare site, minimise identifiable people and consider an empty-site capture window. For a factory or laboratory, protect confidential equipment and processes. A roof may have plant that the architect wants to document but the operator must still maintain a safe position around obstacles and people. Give the pilot a site contact who can answer questions quickly.
Separate portfolio, press and technical records
A portfolio set may include a handful of carefully composed hero images and a short film. A press package may need captions, architect credit, project facts, photographer credit and different crops. Construction or facilities documentation may need repeat viewpoints, asset IDs and dates. These are not interchangeable just because they came from the same flight.
If a competition or award has image requirements, check them before capture: orientation, resolution, maximum file size, permitted editing, credits and whether the project must be complete. A last-minute crop can cut off the part of the building that explains the design. Give the photographer a list of required frames and file formats.
Keep facts with every image
Make a caption sheet with project name, place, completion or capture date, design team, building use, key idea and rights holder. Verify each fact with the architect and owner. A view from construction should not be placed beside finished-project copy without a date. If a planned landscape is not yet installed, say so rather than letting the image or caption suggest it exists.
Retain the camera originals, selected edits and final approved files separately. Mark which images may be shared with the developer, consultant team, press or award organisers. The footage licensing guide helps frame these choices. A photographer's licence, owner access permission and talent consent can have different terms.
Review the portfolio as a story
Lay the selected images in the order a stranger will see them. Can they locate the building, understand how to arrive, see the main design move and recognise one material or spatial detail? If not, add a ground image or a simple plan instead of another aerial. Check verticals, horizon and perspective so a tilted camera does not distort the architect's intended geometry unnecessarily.
Then view the set in its real use: website, presentation, print spread or award portal. A wide image that looks strong on a monitor may make the building too small on a phone. A portrait crop may be needed for social media. Ask for export sizes that preserve the building's key relationship rather than using one crop everywhere.
Example: a Bangalore institutional campus
Imagine a campus with a shaded central court and two new wings. The architect wants to show how the wings frame the court and connect to an older building. The team first captures a broad context frame, then an oblique view along the arrival path and a closer aerial of the court. Ground images show the material and people using the space. The client marks an adjacent construction plot as outside the project.
The final portfolio uses four aerial images, not forty similar passes. Each image has a caption and date. The owner approves public use, and the architect checks that the images represent the completed stage correctly. The aerial work succeeds because it explains the design rather than merely showing that the camera can fly.
Ask for a focused quote
Send the site plan, design story, required viewpoints, access contact, intended uses, publication dates, image dimensions and number of approved selects. Ask whether the price includes scouting, ground photography, editing, captions, raw files and revisions. A short stills-only commission can be perfectly complete when those details are defined. A broader film or technical record should be scoped separately.
Explore architecture aerial photography, corporate brand films and real-estate marketing.
FAQs
Can architects request only still photographs?
Yes. A stills-only brief can be planned around compositions, light, access and publication requirements without adding video deliverables.
Can construction-stage architecture be documented?
Yes, subject to site safety, access and flight feasibility. Construction documentation should be separated from a finished-project portfolio brief.
Can aerial images be used for awards and press?
Yes, if the agreed licence, credits, dimensions and project status are confirmed before submission.
Plan your project
Share your site, dates and intended output so we can confirm a suitable scope.
Aerial Imaging & Cinematics · Compare project scope · Get in touch
Related reading
- Architecture Aerial Photography in Bangalore: A Guide for Architects & Developers
- Retail and Mall Drone Photography in Bangalore: Marketing and Documentation Guide
- Apartment Handover Drone Documentation in Bangalore: Practical Guide
- Drone Footage Licensing and Usage Rights in India: Client Planning Guide
- Drone Shoot Weather and Rescheduling Guide for Bangalore Projects
- Drone Video Deliverables Explained: 4K, Vertical, RAW, Log and Edited Files
Contact SkyViews Aerial Drone Studio at +91 90190 56479 or skyviewsdronestudio@gmail.com. Service area: Bangalore, Karnataka and India and wider Bangalore, Karnataka and India.